Lofts At and Around
Brooklyn Army Terminal.
An independent tenant broker — not the terminal's leasing office. We work the campus and the industrial buildings around it. Tell us once what you need to be able to do in the space, including the floors that never hit the listing sites.
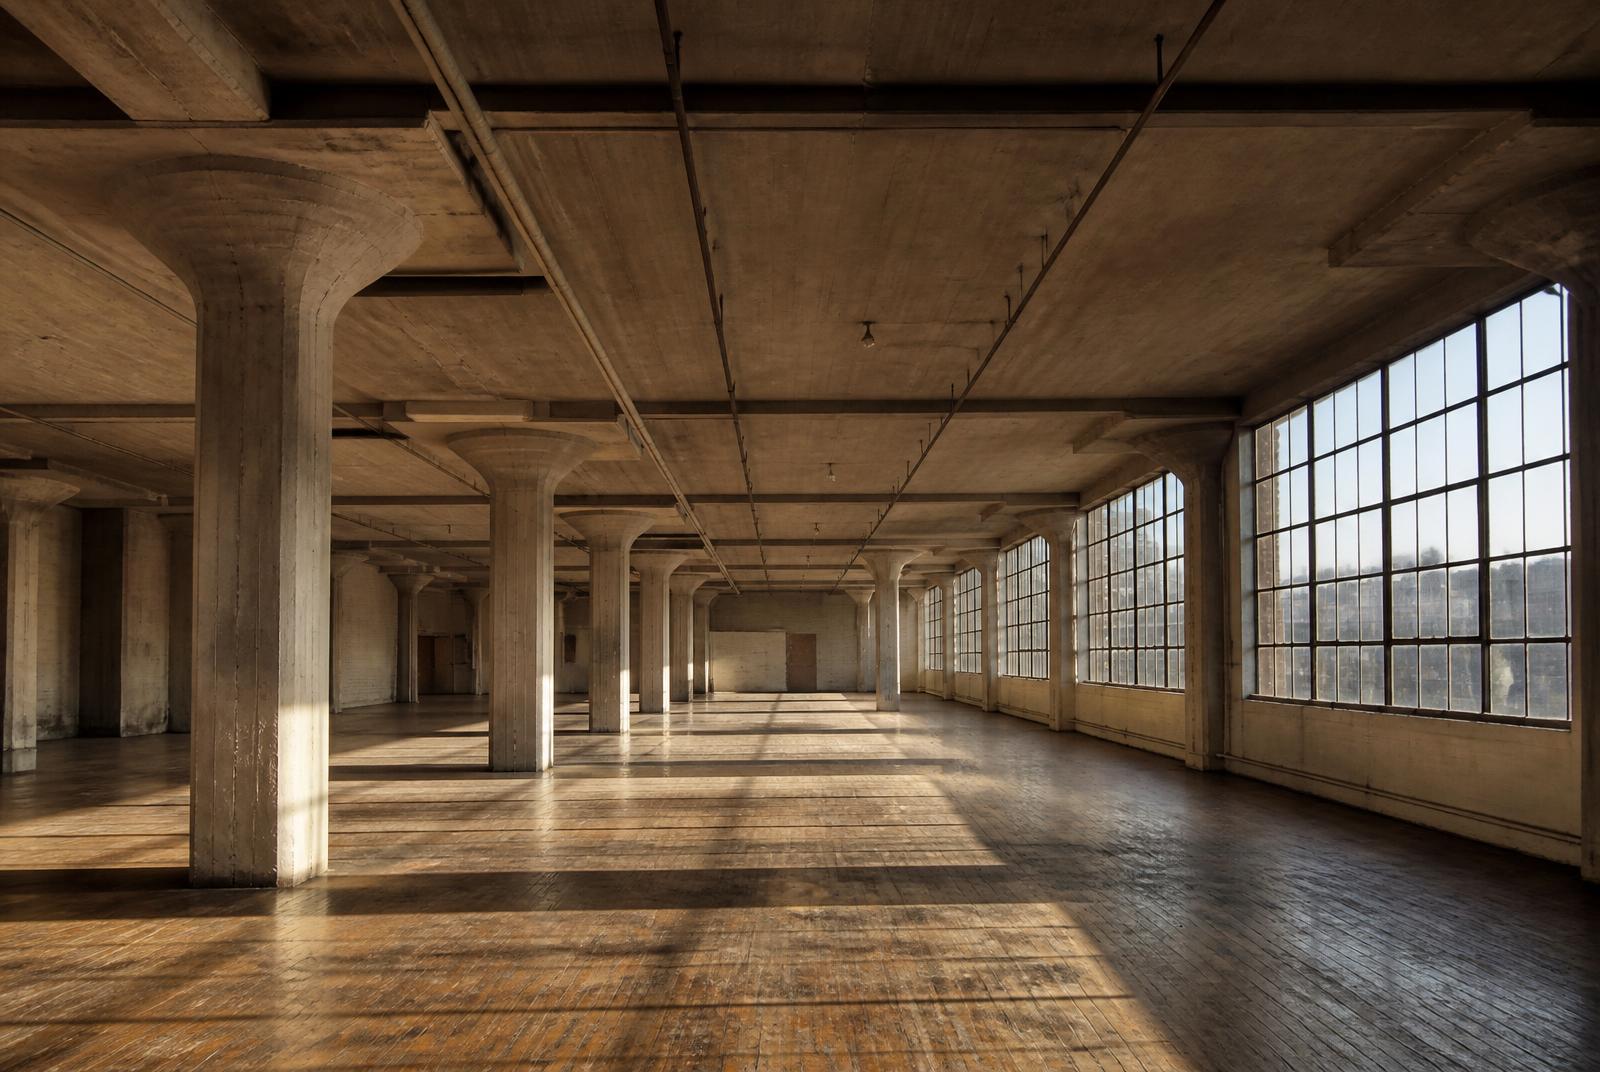
Seven questions.
That's the whole thing.
Under two minutes. No account, no login. A person reads every one.
How much room do you need?
Before you tour, hear what to look for.
Structure, submarkets, and the questions worth asking on a walkthrough — including the ones that decide whether a floor works for what you make.
The Logistics of Brooklyn Army Terminal Lofts
Structure, submarkets and what to check on a walkthrough — 22 minutes. 23 minutes.
AI-narrated
Read the transcript
Host 0So today we are diving into a stack of architectural briefs and leasing documents covering the Brooklyn Army Terminal and the surrounding Sunset Park waterfront.
Host 1Right, which is uh quite a dense pile of material to get through.
Host 0It really is. And usually, you know, when we do a deep dive into real estate or finding a new commercial loft, there is this underlying expectation of aesthetics.
Host 1Oh, absolutely. People want to look at the exposed brick.
Host 0Right, they want to check out the natural lighting, and someone inevitably talks to you about the vibe of neighborhood.
Host 1Because it usually becomes an exercise in narrative, right? It's all about how the space feels and the brand identity it projects.
Host 0Exactly. But when you step onto the Sunset Park waterfront, specifically when you are looking for a commercial loft or an industrial loft, suddenly all that real estate brochure fluff just totally evaporates.
Host 1Yeah, aesthetics are completely irrelevant down here. It is purely, relentlessly about function.
Host 0So our mission for you today is to set aside the architecture and look at what a tenant is actually renting in these colossal spaces right now.
Host 1Which really requires the unhurried, dry perspective of two practitioners actually walking the space. We're moving past the history to look at the raw, practical logistics of making and moving things.
Host 0And I have to say, I usually get pretty hyped about fascinating historical backstories, but today really requires a totally different lens.
Host 1Yeah, we're putting on our practitioner hats. Just the facts.
Host 0Right. So, to truly understand the Brooklyn Army Terminal, we have to look at the organizing principle it was built around, which is basically this idea that cargo never had to touch the ground.
Host 1And that is the defining mechanism of the entire complex. I mean, think about the sheer volume of goods moving through a military supply base.
Host 0It's staggering.
Host 1Right. So freight trains drove directly into the middle of the building. They didn't park outside at a dock. They brought the rail cars straight inside the structure.
Host 0Inside the actual building?
Host 1Yeah, right into the atrium. And once those trains were parked, rooftop cranes would lift the goods directly off the rail cars and set them down on these staggered, cantilevered balconies.
Host 0And each of those balconies served a different floor, right? Like a different destination within the warehouse.
Host 1Exactly. And whatever the cranes couldn't handle, they had nearly a hundred elevators to do the rest.
Host 0Plus, they built these massive third-floor bridges to move goods between buildings, so you never had to expose the cargo to the weather outside.
Host 1Never.
Host 0So if we unpack this, you have to think of this building not as architecture, but as a giant piece of logistics equipment that just, well, happens to have a roof. The logistics were designed first, and the walls were basically an afterthought.
Host 1And the reason you, as a potential tenant a century later, should care about that organizing principle is because you are renting the exact byproduct of that logistical decision.
Host 0You're inheriting the machinery.
Host 1Precisely. The floor loads, the freight capacity, the loading docks, all of it exists because the military needed to move unimaginable tonnage. It is why this waterfront still works so beautifully for manufacturing and moving goods when almost nowhere else in the city does.
Host 0Which I think brings up the question of how that structure actually came to be. How history acts as the direct causation for the concrete you interact with today.
Host 1Right, because the timeline here is crucial.
Host 0Yeah, so in 1918, the War Department commissioned this massive supply base, and they put Cass Gilbert in charge.
Host 1Which is an interesting choice.
Host 0Totally, because Cass Gilbert is normally known for incredibly ornate structures, you know, the Woolworth Building, the Supreme Court, but this project was the strictly utilitarian exception in his catalog.
Host 1Function was his only brief.
Host 0Yeah.
Host 1And the timeline was incredibly aggressive. It was built in about 17 months, completely finished in September 1919.
Host 0Which is, what, roughly 10 months after the First World War had already ended?
Host 1Exactly. But the scale of what they achieved in those 17 months is really what matters here. At completion, it was the largest concrete building in the world.
Host 0And the numbers in these briefs are just hard to wrap your head around. We are talking about 97 acres, two eight-story warehouses, three piers, and a rail yard.
Host 1It's massive.
Host 0Just to help picture this, each of those two warehouses is over 1,000 ft long. That is longer than the Woolworth Building is tall. You could literally lay a skyscraper on its side, and this warehouse would still stretch further.
Host 1And the material choice is the key thing for a commercial loft tenant today.
Host 0Mhm.
Host 1The engineering answer to that rushed 1918 schedule was poured, reinforced concrete.
Host 0Right.
Host 1The logic is simple. If concrete is poured and heavily reinforced to carry massive munitions and wartime freight, it will carry almost anything a modern tenant needs to put on it today.
Host 0I want to look closely at the atrium in Building B though, because this is where the engineering gets a little wild. The documents describe it as roughly 4 million cubic feet of open space.
Host 1Yeah, it's vast.
Host 0And you mentioned the staggered cantilevered balconies earlier. Can you help us visualize how those actually operated? Because on paper it sounds like a weird logistical puzzle.
Host 1Well, imagine a giant set of concrete stairs where each step is a balcony sticking out over the one below it. They're offset floor to floor, stepping back and forth. This was done precisely so that a crane, dropping from the ceiling, could lower a crate onto step two without hitting step three or step four on the way down.
Host 0Ah, so a straight drop.
Host 1Exactly. They had two 5-ton traveling electric cranes running on tracks right at the roof level, spanning the full length and width of that atrium.
Host 0Wow.
Host 1So because of those offset balconies, those cranes could drop a load onto any single level without obstruction.
Host 0It is a literal logistics machine, and we really should trace its arc to the present day. I mean, its peak use was during the Second World War. It served as the headquarters of the New York Port of Embarkation.
Host 1Right, over 3 million troops shipped out through this terminal.
Host 0Including Elvis Presley in 1958, actually.
Host 1That's right.
Host 0Then the city acquired it in 1981. It was listed on the National Register of Historic Places in 1983 as the United States Army Military Ocean Terminal. And then by 1984, the renovation began to turn it into what we see today.
Host 1But here's the thing: that historical blueprint is spectacular, but we need to translate that into what a tenant physically interacts with on a floor right now. Admiring the poured concrete does not help you run a fabrication business.
Host 0Definitely not. So if I am inheriting a century-old concrete slab, I imagine my first concern isn't the history of the military base, it is whether the floor will crack when I drop a heavy piece of machinery on it.
Host 1Exactly. The historical engineering is legendary, but you cannot just trust a legend. The ratings are generally excellent across the board, but you must always get the exact number in pounds per square foot for your specific floor.
Host 0Don't just guess based on the building's age.
Host 1No. And you must get it in writing from the landlord's engineer. Good historical stock absolutely does not remove the need for current engineering sign-off.
Host 0Good point. And if we are talking about heavy floor loads, that naturally raises the question of how you get the heavy things up there in the first place. You mentioned the nearly 100 elevators earlier.
Host 1Yeah, remember the timeline. This was built before the forklift was invented.
Host 0Right, no forklifts.
Host 1So the entire building was designed around the vertical movement of goods via those elevators, moved largely by hand carts. Today, you must ask about the specific freight specs: What is the capacity in pounds? What are the exact hours of operation?
Host 0Because they might shut down at 6 p.m.
Host 1Exactly. And, crucially, does the elevator car open directly into your demised space, or does it open into a shared corridor?
Host 0Wait, before we move on, what exactly do you mean by demised space? Are we just talking about the walls of my specific commercial loft?
Host 1Yes. The demised space is the specific footprint you are leasing, separated by walls from the other tenants. If the freight elevator opens directly into your demised space, you have complete control over your loading.
Host 0Okay, I see.
Host 1But if it opens into a shared corridor, you are competing with your neighbors to move goods from the elevator down the hall to your front door.
Host 0That is a huge distinction. And once you get your equipment onto the actual floor plates, you find they are large, they are regular, and they are heavily column-grid. They were designed for bulk storage, not for office desks. If you are laying out a production line, you need to physically measure that column grid yourself. Do not just trust a floor plan.
Host 1You also have to be prepared for the reality of the lighting in these spaces. You will see these beautiful, long ranks of steel sash windows on the exterior elevations, which look fantastic in photographs.
Host 0They really do.
Host 1But these plates are incredibly deep. A deep plate still has a middle, and the middle of these rooms gets absolutely no daylight whatsoever.
Host 0None. So you have to plan your industrial lighting accordingly.
Host 1Exactly.
Host 0I am curious about the atrium and those famous concrete stair balconies. The rail link into the atrium has been severed by later lobby additions. The cranes are still up there, but they no longer run. So my pushback here is: Are these features just cool architectural relics now? Do they still actively dictate how an industrial loft functions if the trains are gone?
Host 1They absolutely still dictate the flow, because you inherit the physical constraint of that logistics engine even if the engine itself is turned off.
Host 0So the space still behaves the same way.
Host 1Yeah, because the trains and cranes are defunct, that massive 4-million-cubic-foot atrium functions today essentially as a very large corridor. Tenants use those historic cantilevered balconies for seating, for planting, and for housing their mechanical equipment. The building forces you to adapt to its original shape.
Host 0Which brings us to the central decision you have to make if you are looking for space on this waterfront. The briefs make it clear that there is a primary fork in the road: You basically have to choose between entering a campus deal versus an independent deal.
Host 1And these are two completely different products.
Host 0Let's really dig into this, starting with the managed campus. because this is a major commitment.
Host 1It is. The Brooklyn Army Terminal is city owned and it is managed by the New York City Economic Development Corporation.
Host 0Right.
Host 1Because it is a managed campus, there is a very defined, polished process. You are dealing with a formal leasing office, professional management, highly maintained common areas, and real dependable building services.
Host 0But the tradeoff is that you are entering their machine. You are on their timetable, you are subject to their specific structures, and there is very often a wait involved to get the exact space you need.
Host 1Precisely. You don't just show up and sign a lease the next day. If you want predictability and heavy infrastructure, the leasing office is the front door and you follow their steps.
Host 0But then you have the independent buildings. These are the smaller brick, masonry, and concrete industrial buildings on the blocks surrounding and upland of the terminal. And this is just a completely different world.
Host 1It really is. These buildings are held by individual owners who lease directly to tenants.
Host 0No formal leasing office.
Host 1Right. The spaces are raw, they are much more variable, and they are frequently never advertised.
Host 0So, give me an example of the stakes here. What happens if I make the wrong choice between a campus deal and an independent one?
Host 1Well, it comes down to how much of the infrastructure you genuinely need to use every single day and your tolerance for management swings.
Host 0Because independent landlords are a mixed bag.
Host 1The management quality in independent buildings swings hard from one owner to the next. Let's say you are a distribution business, moving heavy pallets of goods daily. If you choose an independent building, just to save money, and that single freight elevator breaks down,
Host 0Oh, wow.
Host 1Yeah. You are entirely at the mercy of one landlord's urgency to fix it. Your business basically halts. In that scenario, you should have paid for the managed campus, where they have a dedicated maintenance team and redundant elevators.
Host 0But on the flip side, what if I don't need all that?
Host 1On the flip side, let's say you are a quiet fabricator. You just need a big raw room, a decent freight elevator occasionally, and you basically want to be left alone to do your work.
Host 0Right.
Host 1If you enter the managed campus process, you might wait eight months for a space to open up and you are paying a premium for highly maintained common areas you honestly never use.
Host 0You're subsidizing the campus.
Host 1Exactly. You would have been much better served finding an independent building two streets away where the landlord hands you the keys and leaves you alone.
Host 0That makes perfect sense. So, let's expand geographically and look at those surrounding streets. The industrial lofts around the terminal make up the broader Sunset Park waterfront market.
Host 1And we can divide this surrounding market into three distinct zones based on the building stock. First, you have the waterfront blocks.
Host 0Okay. What's there?
Host 1These are early 20th century concrete, warehouse, and factory complexes. We are talking about places built to the exact same logic as the terminal itself, places like the neighboring Bush Terminal, for example.
Host 0So, massive scale.
Host 1Massive. They share that unified integration of rail, water, and huge floor space. You will find large plates, serious floor loads, and real freight capabilities right on the water.
Host 0Then as you move away from the water, you hit the upland industrial blocks.
Host 1Right. These are the smaller brick and masonry buildings situated between and above the avenues. This is where you find the woodworkers, the metal and stone shops, the auto trades,
Host 0artist studios, small fabricators, food producers, that sort of thing.
Host 1Yeah, exactly. These are almost entirely direct leases with individual owners, and this is the segment of the market that largely does not get listed anywhere publicly. You won't find them on a standard real estate site.
Host 0And finally, you have the avenue edge. These are the smaller mixed commercial buildings and ground floor spaces that sit nearer to the residential neighborhoods, like Bay Ridge.
Host 1The key advantage of the avenue edge is really accessibility. You can reach these spaces from the R train without having to actually cross the heavy industrial zone.
Host 0Oh, that's smart.
Host 1Yeah. If you have a showroom, or a studio that regularly takes visitors or clients, you belong on the avenue edge so they don't have to navigate truck traffic.
Host 0Now, the briefs mention a unifying thread across all three of these zones, a specific zoning protection. But I have to push back on this. You say it is protected industrial land, but come on. In New York City, everything eventually gets turned into luxury housing. How protected is this, really?
Host 1It is extremely protected. This entire area sits inside a designated industrial business zone. Production is the expected and legally protected use here.
Host 0Really? So, no developers swooping in?
Host 1No. It is not a temporary placeholder waiting for a rezoning. This land is not on a path to housing. You will never see residential conversion here. And for a manufacturer or a heavy fabricator, that zoning protection is a massive part of what you are actually renting.
Host 0It's peace of mind.
Host 1It is the legal security to make noise, create dust, and run heavy machinery without a residential neighbor calling in a noise complaint.
Host 0Knowing that the use is protected perf... really sets up our practitioner's checklist. If you are touring a commercial loft in this area, you need to know exactly what to interrogate. And I have to point out to you listening, this list is incredibly dry.
Host 1It's very dry.
Host 0It is purely functional. We are not talking about whether the afternoon light makes the space look inspiring. We are talking about strict performance.
Host 1Exactly. So let's run through the mandatory checks.
Host 0Yeah.
Host 1First, as we mentioned, the floor load. You need the specific capacity in pounds per square foot for your exact floor in writing before you ever order a piece of heavy equipment.
Host 0Get it in writing. Second is freight. Do not just look at the elevator doors and nod. You need to know the capacity in pounds, the exact hours it operates, who is responsible for operating it, and whether that car opens into your demised space or a shared corridor.
Host 1Third is loading. You have to verify if you are getting a dedicated dock, a drive-in door, or a shared curb cut.
Host 0And you must measure the clear height of the opening, right?
Host 1Yes. And, crucially, you have to physically stand on the street and look at the avenue. Modern 53-foot trailers did not exist in 1918. If a driver cannot physically swing that massive truck around the corner because the street is too narrow, your loading dock is completely useless.
Host 0That is such a good point. Fourth is power. You need to know the incoming service and the available amperage before you plan your shop layout. You also need to get any rules about dust extraction, venting, or installing a spray booth in writing.
Host 1Do not rely on a handshake with an independent landlord.
Host 0Never.
Host 1Though this is a neighborhood where the answer to those heavy industrial needs is often yes, which is exactly why it should be formally documented.
Host 0Right.
Host 1Fifth on the list is ceiling height. You need two distinct numbers here. You need the clear-to-deck height, meaning the measurement from the floor straight up to the structural concrete ceiling above.
Host 0But that's not the actual usable height.
Host 1No. Separately, you need the height measured under the lowest duct or sprinkler pipe. A century of retrofitted mechanical systems hangs from these ceilings, and those hanging pipes dictate your actual vertical clearance, not the concrete deck.
Host 0Let's pause on the sixth item, which is understanding your square feet. You note that a tenant has to ask whether they are being quoted on rentable or usable square feet. What is the actual mathematical difference there?
Host 1Well, usable space is the actual square footage inside your demised walls, the floor you can physically walk on. Rentable space includes a percentage of the building's common areas, like the lobbies, corridors, and shared bathrooms, added onto your bill.
Host 0Ah, so you're paying for the hallways.
Host 1Yeah. The managed campus buildings measure this formally with a defined loss factor. The independent buildings sometimes just quote a flat number and call it a day. You cannot accurately compare the two prices until you normalize those numbers and understand what you are actually paying for.
Host 0Makes sense. And finally, the seventh item, the certificate of occupancy. You must read it yourself. Do not let a broker just summarize it for you.
Host 1Right, because permitted use varies wildly between independent owners compared to the more standardized uses inside a managed campus. If you do not verify the certificate of occupancy yourself, you might sign a lease for a commercial loft where your specific type of manufacturing is technically illegal.
Host 0Okay, so we have talked extensively about why this place is an absolute powerhouse for logistics, but we promised a brutally honest look with no hype. So who is this location just flat-out wrong for?
Host 1There are two major hurdles, and they really shouldn't be hedged. First is the commute. The very best, heaviest industrial buildings sit on the far side of the industrial zone, pressed up against the water, away from the subway.
Host 0Which means a long walk.
Host 1And walking to them means passing under the Gowanus Expressway viaduct. It is loud, it is dark, and it is unlovely.
Host 0Let's be real about what that means for a business owner. Imagine trying to hire top talent and you have to tell them their daily commute involves walking half a mile under a dark, freezing, deafening highway overpass in February.
Host 1Yeah, it's not a great pitch.
Host 0And it is exactly the same whether it is freezing in winter or sweltering in June. That is a massive HR hurdle.
Host 1The transit itself compounds that, honestly. The R train runs local under 4th Avenue. If you want the express, the D, N, N trains stop at the express station, which is an even longer walk.
Host 0Well, there is a ferry landing right on site, which definitely helps.
Host 1It does, but if you have a team that expects a short, pleasant walk from a train, or if you regularly have clients arriving by subway, they are going to feel every single step of that walk under the viaduct.
Host 0The second hurdle is the leasing process itself. If your business needs to move next month, or if your primary real estate strategy is to heavily negotiate your lease terms, rather than just applying, the managed campus process is going to be a profoundly frustrating, poor fit.
Host 1Definitely. And if you pivot to the independent stock to get that speed, you have to be prepared for rougher buildings and real, unpredictable variation in how well they are run.
Host 0But there is a counterweight to all of this, right? A very sub- essential one. Nowhere else in the city offers this combination of extreme floor loads, heavy loading infrastructure, protected industrial zoning, and massive floor plates at the scale you find here.
Host 1Right. If you actually make physical things, the trade-off of the commute in the leasing process is usually entirely worth it.
Host 0So, if a tenant decides that it is worth it, how does space actually move in this market? Because if you just go looking on standard commercial real estate websites, you were going to hit a wall.
Host 1Because it is really a tale of two markets. The campus, managed by the New York City Economic Development Corporation, publishes its availability. You can see their process. But the independent buildings around it operate entirely differently.
Host 0No public listings.
Host 1Right. Those owners typically do not use brokers by default. They fill their spaces by word-of-mouth, tenant to tenant.
Host 0Which means a massive portion of the best value industrial loft space on this waterfront is genuinely not findable online. It is completely hidden from standard search engines.
Host 1Exactly. So, to access that hidden market, there's a very practical step. There's a short form on the website, just a few questions, no account needed. You simply describe what you're looking for and what physical processes you need to be able to do in the space.
Host 0And then what?
Host 1A real person actually reads it and follows up with matching floors, including the ones that are not listed anywhere publicly.
Host 0Just to be crystal clear, for you listening, it is just a form on the website. We are not talking about a downloadable document, there is no PDF, no technical report to grab, just a straightforward form to get you connected to the unlisted space.
Host 1So, what does this all mean?
Host 0We started this deep dive by looking for precision and function over aesthetics. We stripped away the hype to look at raw logistics using our practitioner's lens,
Host 1Which leaves us with a fascinating contradiction for you to consider. We are looking at a century-old, hyper-specific military supply base, born out of the rushed pressures of 1918.
Host 0Right.
Host 1Yet, it works infinitely better for modern urban manufacturing and heavy fabrication than almost anything built today. Does that reality suggest a fundamental failure of modern commercial architecture to build useful industrial space? Or does it simply highlight the sheer genius of Cass Gilbert prioritizing absolute, uncompromising logistical function over form?
Host 0It is a powerful thought to take with you. The next time you walk into a commercial loft, ignore the exposed brick and the vibe. Look up at the ceiling clearances, check the freight elevator capacity, and ask for the floor loads in writing. Thanks for joining us on this deep dive.
Thirty-Ninth Street down to Sixty-Fifth, Third Avenue out to the water — but the boundary that matters is the walk west from Fourth Avenue, under the expressway viaduct and across the industrial zone to the terminal.
Subway, ferry, and the walk that comes after.
Two subway lines, a ferry, and a walk across the industrial zone.
- 59 St
- 53 St
- 45 St
Runs local under Fourth Avenue with a stop every few blocks. Whichever one you use, the walk west crosses the industrial zone — that walk is the real commute, not the ride.
- 36 St
The express stop at 36th Street is the real commute anchor for the northern end of the waterfront, and it is meaningfully faster into Manhattan than the local.
- Brooklyn Army Terminal
The ferry lands at the terminal itself — the one arrival that skips the walk under the expressway entirely, and the reason some tenants here commute by water.
- Third Ave
- Fourth Ave
- 39th St
The B37 runs Third Avenue under the viaduct and is genuinely useful in bad weather, when the walk from Fourth Avenue is at its least pleasant.
The part that catches people out is the last leg on foot: the waterfront buildings sit on the far side of the industrial zone from the Fourth Avenue platforms, under the Gowanus Expressway viaduct. Walk the route once at your usual hour before you sign.
Built so cargo never had to touch the ground.
1918 → today
A supply base, in a hurry
The War Department takes a stretch of the South Brooklyn waterfront to build a military supply terminal, and puts Cass Gilbert in charge — the architect of the Woolworth Building, the United States Custom House and the Supreme Court, working here with function as the only brief.
Finished ten months too late
The terminal opens in September 1919, built in roughly seventeen months, about ten months after the war it was built for had already ended. At completion it is the largest concrete building in the world — two eight-storey warehouses, each over a thousand feet long, longer than the Woolworth Building is tall.
The idea the whole thing is built around
Cargo never had to touch the ground. Trains drove into the middle of the building. Two five-ton travelling electric cranes ran on roof-level tracks the length of the atrium, lifting goods onto staggered concrete balconies — each offset from the one below so a crane could reach any level unobstructed. Nearly a hundred elevators moved the rest, and third-floor bridges carried goods between buildings without going outside.
Ninety-seven acres of it
Two warehouses, three piers, a rail yard and a network of tracks running between the buildings and through the atrium. Gilbert later described the complex as grey buildings rising above the water like a medieval city's walls.
The Port of Embarkation
In the Second World War the terminal becomes headquarters of the New York Port of Embarkation and the country's largest military supply base. More than three million troops ship out through it. Elvis Presley among them, in 1958.
The Army leaves
The complex no longer suits the Army's needs and passes to Navy and Postal Service operations before going quiet. The piers deteriorate; two are eventually lost to marine borers.
The city buys it
New York City acquires the property in 1981, and it is listed on the National Register of Historic Places in 1983 as the United States Army Military Ocean Terminal. Renovation for commercial and light industrial tenancy begins in 1984.
A working building again
Managed by the New York City Economic Development Corporation, with a ferry landing on site. The cranes are still in place and no longer run, the rail link into the atrium was severed by later lobbies, and tenants use the balconies for seating, planting and mechanical equipment. The concrete poured to carry munitions still carries whatever anyone puts on it.
Who you'd be sharing the block with.
- Food production and commissary kitchens
- Metal, wood and scenic fabrication
- Apparel sampling and small-run manufacturing
- Film and production support
- Design studios on the upper floors
- Photo studios with real freight access
- Art handling, crating and storage
- Architecture and industrial design practices
- The Building B atrium and its staggered balconies
- Two five-ton cranes, still in place
- Third-floor bridges between the warehouses
- The ferry landing on the pier
- Smaller brick and masonry buildings upland
- Auto trades and repair along the avenues
- Woodworkers and metal shops
- Owner-run buildings that never advertise
- Southwest Brooklyn Industrial Business Zone
- The Bush Terminal blocks to the north
- The working piers and marine terminal
- Rail and truck infrastructure
- The Gowanus Expressway viaduct overhead
- Third Avenue under it
- Truck traffic, all day
- The walk west from Fourth Avenue
Why bother
The best floors are gone before they're listed. Character space moves through people, not portals — so we do it the other way around. You tell us what you'd love. We keep an eye out.
You told us what you need. That's where it ends.
No newsletter, no CRM queue, no "just checking in." A person reads your brief and reaches out directly when a floor's worth showing you.
- 01
We never sell, share or rent your brief — not to landlords, not to other brokers, not to a data company.
- 02
No newsletters or mass blasts. When we get in touch, it's a direct email or text about a specific space.
- 03
A person reads it. Not a bot, not a queue in some CRM.
- 04
Tell us to stop and we stop. Simple as that.
The Definitive Guide to Brooklyn Army Terminal Loft Space
What Cass Gilbert actually built, what it means on a floor today, and how the campus deal differs from the independent one.
Brooklyn Army Terminal not quite it?
We work the surrounding neighborhoods too. Mention it in the brief.

The wider neighborhood around the terminal — independent industrial buildings upland, and the avenue edge where a showroom belongs.
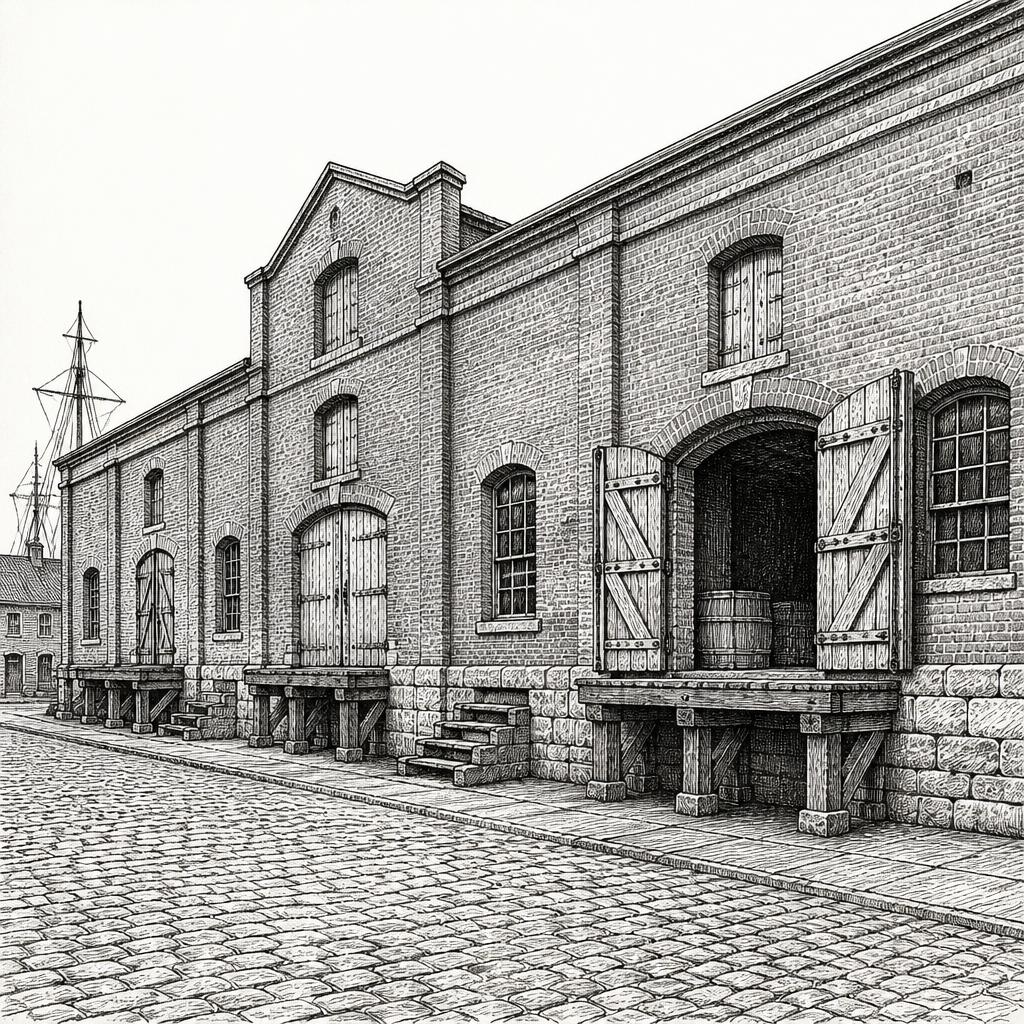
North along the same waterfront. Civil War-era brick warehouse with real character, no subway at all, and a commute you have to want.
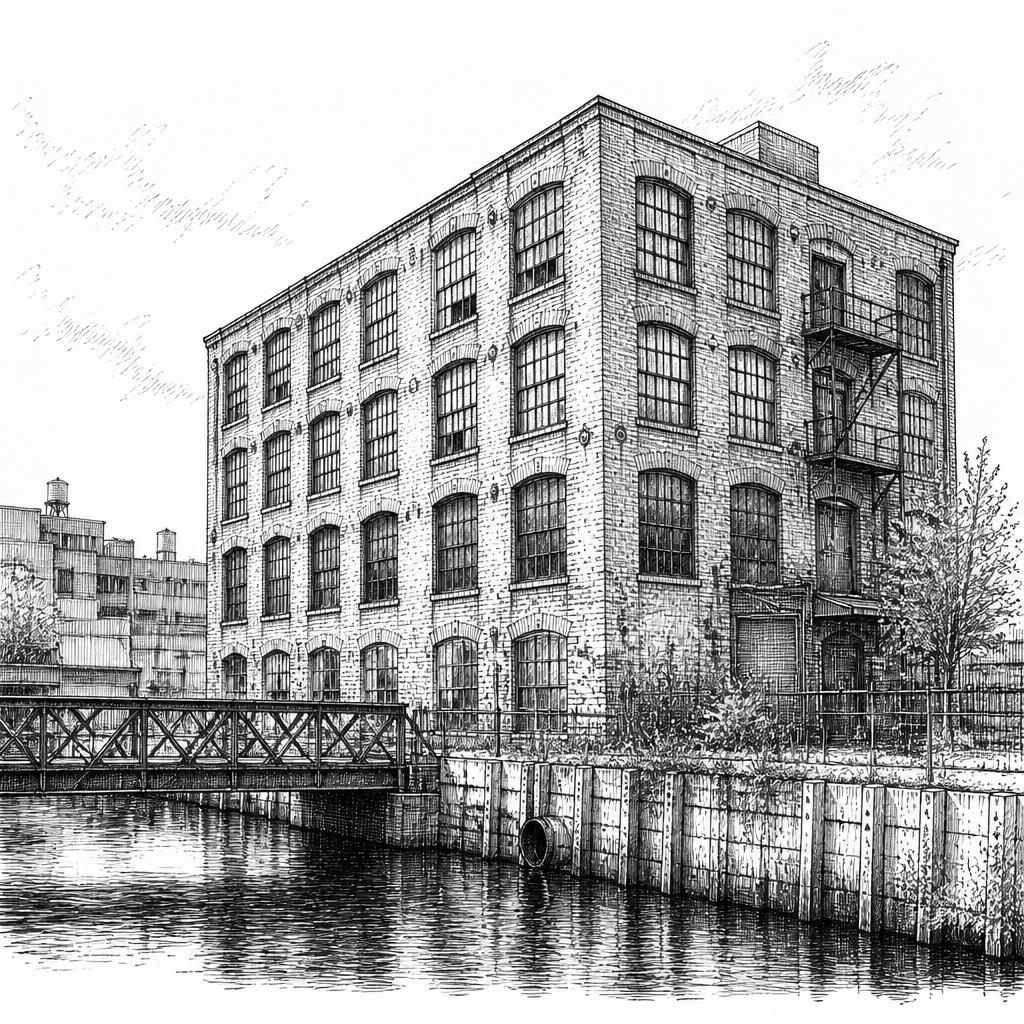
Roll-up doors half an hour from Midtown — but rezoned in 2021, so the supply of industrial floors is shrinking rather than protected.
What people ask before they take a Brooklyn Army Terminal loft.
01What is the Brooklyn Army Terminal, exactly?
02What kind of space can I actually get there?
03How much does industrial loft space cost here?
04Should I be in the terminal or in a building nearby?
05Can I actually make things here?
06What's the catch?
07How do I get there?
08What is the atrium, and can I use it?
09Is the building landmarked?
10Is there space here that isn't listed anywhere?
Got one we didn't cover? Put it in the brief above, or call 646-291-2018.
The words that decide what you're signing.
Every term that turns up on a tour, in a floor plan or in a lease — what it means, why it costs you, and how it behaves in this neighborhood specifically.
- Cantilevered balcony
A concrete balcony projecting into the atrium of Building B, supported only at one end. They are staggered floor to floor rather than stacked.
Why it mattersThe stagger is not decorative. It exists so a crane could lower a load onto any level without the balcony above it getting in the way — the whole building was a machine for moving goods vertically.
On this waterfrontTenants use them today for seating, planting and mechanical equipment. If you are taking a floor that opens onto one, ask what you are permitted to put on it and who maintains it.
- Travelling crane
An electric crane mounted on rails at roof level, able to move the full length and width of the space beneath it. Two five-ton cranes served the atrium.
Why it mattersIt explains why the atrium is shaped the way it is, and it is the reason the structure above is built as heavily as it is.
On this waterfrontBoth cranes are still in place, with their original signage, and neither runs. Worth seeing on a tour — and worth understanding that they are history rather than equipment you can use.
- Poured reinforced concrete
Concrete cast in place around steel reinforcement, rather than assembled from precast parts. At completion in 1919 this was the largest such structure in the world.
Why it mattersIt was chosen for speed on a wartime schedule, and the side effect is a frame engineered to carry munitions and freight. That capacity is still there.
On this waterfrontThis is the single most useful fact about the building for a tenant: concrete poured to hold artillery shells will hold almost anything you put on it. Still get the number in writing for your specific floor.
- Floor load
The weight a floor is rated to carry, in pounds per square foot. Live load is what you put on it; dead load is the structure itself.
Why it mattersIt decides whether a plan works or gets stopped. Racking, pallets, presses, kilns and dense storage all need a number before anything is ordered.
On this waterfrontRatings here are generally excellent and it is still worth asking, because the independent buildings around the terminal vary far more than the campus does. Get the live-load rating for your floor in writing rather than relying on the building's reputation.
- Clear height
The usable vertical distance from the floor to the lowest obstruction — a sprinkler head, a duct, a beam. Distinct from the height to the underside of the deck.
Why it mattersIt governs racking, forklift reach and whether a mezzanine is possible at all. In industrial space it is the number that decides how much you can actually store.
On this waterfrontAsk for both numbers. A century of retrofitted mechanicals hangs from these ceilings, and the difference between clear-to-deck and clear-to-lowest-obstruction can be several feet.
- Column grid
The spacing between structural columns, also called the bay.
Why it mattersIn industrial space it decides racking layout, forklift aisles and whether a production line fits without turning corners.
On this waterfrontThe campus plates were laid out for storage and freight movement, so the grid is regular and generous. Measure it yourself anyway — the same square footage behaves completely differently on an open plate than in a tight masonry bay upland.
- Campus lease
A lease with a professionally managed complex that runs a published process — a leasing office, standard documents, defined services and set pricing.
Why it mattersYou get maintained common areas, real building services and a counterparty that will still be there in five years. You give up most of your ability to negotiate, and you move on their timetable.
On this waterfrontThe terminal is city-owned and managed by the New York City Economic Development Corporation, so this is what leasing there looks like. If that suits you, their leasing office is the front door and you do not need anyone to find it.
- Direct lease with an independent owner
A lease negotiated with the individual or family that owns a single building, without a leasing office or a standard process in between.
Why it mattersTerms are genuinely negotiable, economics are usually better, and service quality depends entirely on the owner. There is no process to appeal to when something goes wrong.
On this waterfrontThis is most of the market around the terminal, and it is where the value is. Ask who actually manages the building day to day, and ask to speak to a tenant already in it — in this part of the market that single conversation tells you more than any tour.
- National Register listing
A federal designation recognising historic significance. The terminal was listed in 1983 as the United States Army Military Ocean Terminal.
Why it mattersIt is frequently confused with city landmark designation, and they are not the same thing. A National Register listing recognises significance; it does not create the review process that a city designation does before a permit can issue.
On this waterfrontSo a tenant who hears the building is on a historic register and assumes every alteration needs approval is usually assuming friction that is not there. Ask about your specific alteration rather than reasoning from the listing.
- Industrial Business Zone
A city-designated area where industrial use is protected, residential conversion is not permitted, and the city actively supports manufacturing tenancy.
Why it mattersInside one, machinery, venting, overnight hours and truck traffic are the expected use rather than something you negotiate for. The land is not on a path to housing.
On this waterfrontThis waterfront sits inside the Southwest Brooklyn Industrial Business Zone. If you are spending real money on a build-out and need the use to still be legal in ten years, that protection is a large part of what you are actually renting.
- Freight and the elevator bank
The goods lifts serving a building, their capacity in pounds, their operating hours, and whether they are tenant-operated or run by building staff.
Why it mattersCapacity decides what you can move in. Hours and booking decide when, which shapes your operating day more than most tenants expect.
On this waterfrontThe terminal was built around vertical movement before the forklift existed, which is why there are so many cars. On a managed campus, ask how far ahead you book, whether weekend access exists and what it costs — those answers matter more than the raw capacity.
- Dock, drive-in or curb cut
A dock is a raised platform at trailer-bed height. A drive-in door lets a vehicle enter at floor level. A shared curb cut is neither — just a place a truck can legally stop.
Why it mattersThey suit completely different operations, and being sold one when you need the other is expensive. Ask which it is, the clear height of the opening, and whether it is yours or shared.
On this waterfrontAlso ask whether a full-length trailer can physically make the turn onto that street and into that position. On a waterfront laid out for rail, the answer is not automatic.
- Three-phase power
An electrical service delivering power in three alternating currents rather than one. Required for most serious machinery, compressors, refrigeration and industrial ovens.
Why it mattersAdding it is a utility timeline, not a landlord favor, and it can run months. Ask what is available, at what amperage, what the panel has spare, and who pays to upgrade.
On this waterfrontGenerally available here, because the buildings were purpose-built for manufacturing and never stopped. Where you need more than exists, a managed campus is usually better placed to deliver it than an independent owner — ask what upgrades they have done for other tenants recently.
- Rentable versus usable
Rentable square feet is what you pay for; usable is what you can occupy. Shared corridors, stairs, shafts and mechanical rooms are apportioned into the rentable number.
Why it mattersTwo spaces quoted at the same rate can differ substantially in what you actually get. It moves your real cost more than negotiating the rate does.
On this waterfrontAsk which basis you are being quoted on before comparing anything. Managed campuses measure formally and the loss factor is real; independent buildings sometimes measure informally, and occasionally in your favour. The two numbers are not comparable until you normalise them.
- Certificate of occupancy
The city document stating what a building is legally permitted to be used for, floor by floor.
Why it mattersIt governs your use regardless of what the lease says or what the last tenant did.
On this waterfrontIn a working industrial district this is usually the easy part, but confirm your specific use rather than assuming. Food production, cold storage and anything with venting each carry their own requirements on top of the zoning.
- Letter of intent
A short document setting out the commercial terms — rent, term, free rent, improvement money — before lawyers draft a lease. Generally non-binding, except for any confidentiality or exclusivity clauses inside it.
Why it mattersTerms conceded here are very hard to claw back in the lease, and the parts that are binding are binding.
On this waterfrontPut the operational terms in the letter, not just the money: freight hours, dock access, three-phase amperage, and what is included in any additional charges. On a managed campus these get standardised afterwards, so it is much harder to change them later.
- Good Guy Guarantee
A limited personal guarantee, near-universal in New York commercial leases. You personally guarantee the rent only until you vacate — provided you give the agreed notice, hand the space back broom-clean, and are current on rent. You are not personally liable for the balance of the term.
Why it mattersIt is the difference between walking away owing two months and walking away owing four years. Some landlords present a full personal guarantee and call it a good guy. Read what the document actually says.
On this waterfrontRestoration is the clause to watch in industrial space. If you install racking, a mezzanine, dust extraction or a spray booth, agree in writing now whether removing it at the end is your obligation — that cost can be many times the notice period.
- TI allowance and work letter
The improvement money a landlord contributes to a build-out, and the document defining who builds what, to what standard, and who pays for it.
Why it mattersAs-is and vanilla box mean very different things. Without a work letter you can find yourself paying for power, venting, a dock door or a demising wall you assumed came with the space.
On this waterfrontGet electrical service and any dock or door work into the work letter explicitly — both are expensive, and both stay with the building when you leave. In the independent buildings, improvement money is often zero and the concession comes as free rent instead; ask directly which they would rather give.
You know what to ask now. Tell us what you're after.
Seven questions, no account, nothing to download. A person reads every one — and comes back with floors that match, including the ones that never reach a listing site.
Written from buildings we've actually walked. If something here is wrong, or a term is missing, tell us — we'd rather fix it than have it repeated back to us on a tour.
Got a loft
building here?
We probably know a tenant for it. Quietly.
Let's talk→